
CT labels your inspectors can trace
Connect 3D defect labelling, expert review and training datasets, so your team can trace a model's inputs back to each inspector's decision.
Video still: NASA Johnson Space Center, Public domain (NASA) (opens in a new tab), graded. Sources
Why it matters
Which labels trained this defect model?
Find the exact scans, label revisions and review decisions behind a training run, without piecing together folders and review notes.
- Fraunhofer Me 163 V5, industrial CT: the section around a pressure bottle.
- A plane opens the scan at axial slice 300.
- Axial slice 300, in the scan's own greys.
- Dashed: SAM 2.1's proposal, from a recorded run outside Nitsor.
- White: published instance 138, the bottle wall (Fraunhofer EZRT).
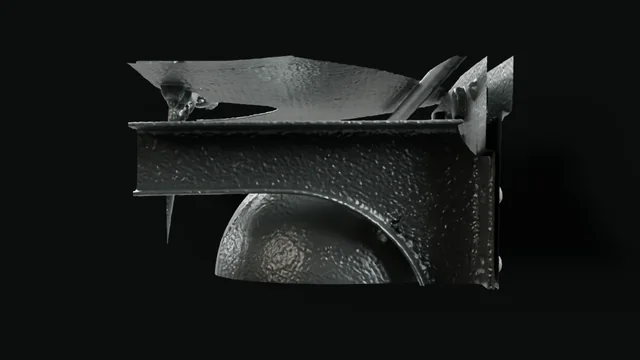
1/5Fraunhofer Me 163 V5, industrial CT: the section around a pressure bottle.
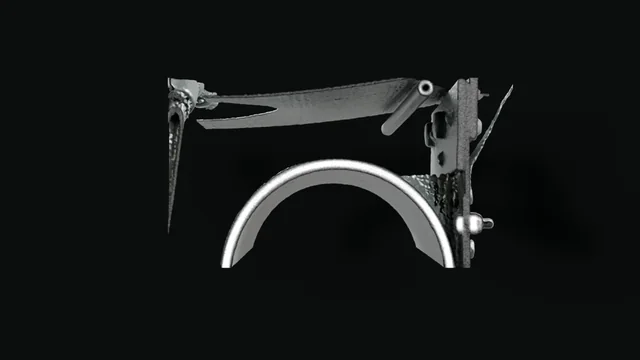
2/5A plane opens the scan at axial slice 300.
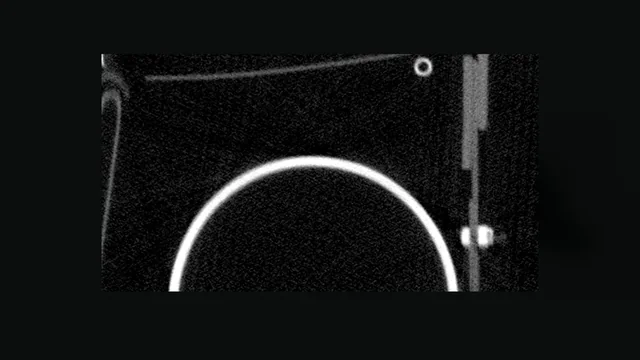
3/5Axial slice 300, in the scan's own greys.
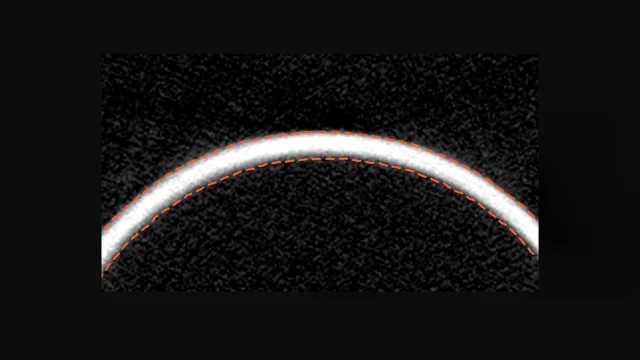
4/5Dashed: SAM 2.1's proposal, from a recorded run outside Nitsor.
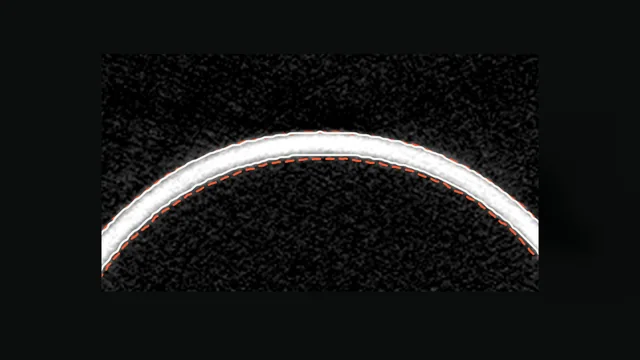
5/5White: published instance 138, the bottle wall (Fraunhofer EZRT).


Real industrial CT and its published outline: Gruber et al., Fraunhofer EZRT, CC BY 4.0 (opens in a new tab), modified (rendered, cut, windowed, outline drawn). Model proposal from SAM 2.1, Meta AI, Apache 2.0 (opens in a new tab), run outside Nitsor.
How it works here
Review the finding. Fix the training set.
Your inspectors mark porosity, cracks, inclusions and delamination on the volume itself, at the scan's own spacing. Every mark carries the name of whoever drew it.
Register
Connect the scan in your storage.
The volume stays in your object storage. Nitsor keeps the path, size, checksum and scan settings. The browser reads viewed slices from that storage through short-lived signed links, and model jobs work on temporary copies.
Label
Mark the defect in 3D.
Brush, contour or threshold across slices for porosity, shrinkage, cracks, inclusions, delamination and lack of fusion.
Review
A second inspector decides.
A reviewer accepts, corrects or rejects each finding. Nitsor keeps the author, reviewer and revision together, including rejected work.
Pin
Freeze the reviewed set.
Save a dataset version, a fixed selection of labelled scans. Train on that version while inspectors continue their work.
What the record holds
Show which revision the inspector checked.
Each verdict on a label records the version of the label it judged. A dataset version fixes the scans and labels used for training.

What each frame shows
- Step through the scan slice by slice
- A part's outline is a label
- The header gives the format and voxel size
- Linked planes cut through the same point
- The position lines follow the slice
Real industrial CT: Gruber et al., Fraunhofer EZRT, CC BY 4.0 (opens in a new tab), modified: cropped to 384 x 384 x 384 voxels. Label outline from the dataset's published instance masks.
Finding: porosity, scan housing-0142
- Proposed by
- SAM 2.1, as a suggestion
- Corrected by
- M. Osei, inspector, 3 slices
- Accepted by
- D. Novak, senior inspector
- Review of
- the corrected outline
- In version
- dsv_0f3a9c21
Worked example on public scans. Names, decisions and version IDs are examples.
One record per scan
Its settings, its findings, who drew them, who reviewed them and every change since.
Measurements use the scan's spacing
The import keeps the voxel size, so a distance you measure is in millimetres.
Training data that stays fixed
A dataset version fixes its scans and label revisions. New edits do not change a training job's inputs.
Which scans open
Bring reconstructed volumes as DICOM Part 10 (uncompressed) or VGStudio .vgi/.vol. They open in the browser at their own spacing.
What gets scanned
Aerospace
Airframe structures and fasteners.
Automotive
Castings, welds and assemblies.
Energy
Turbine blades, battery cells and pipe welds.
Additive manufacturing
Printed parts and lattices.
Worked example
One public scan, 169 labelled parts.
Inspect skin panels, frames, stringers, pipe clamps and rivets in a 512-slice volume, each part with its own published label. Beside it, a carbon-fibre laminate shows damage labelled by hand. Bring your own castings or composites to a walkthrough.

Me 163 V5, slice 300: published instances
- On this slice
- 18 parts
- In the volume
- 169 parts
- Labels
- one ID per part
IDs are shown for the six largest parts on the slice.
Real industrial CT and instance labels: Gruber et al., Fraunhofer EZRT, CC BY 4.0 (opens in a new tab), modified (one slice windowed, parts outlined).

Me 163 V5: 3D boxes derived from the published masks
- Boxes
- the 6 largest parts
- Made from
- the published instance masks
The render is a still from one fixed camera.
Real industrial CT: Gruber et al., Fraunhofer EZRT, CC BY 4.0 (opens in a new tab), modified (rendered, boxes derived from the published labels).

Carbon-fibre laminate, synchrotron CT: published damage labels
- Damage in 0° plies
- Damage in ±45° plies
- Damage in 90° plies
Labelled by trained people. The scan is dimmed so the labels read.
Real synchrotron CT and damage labels: Kopp et al., MIT, CC0 (opens in a new tab), modified (cropped, dimmed, labels drawn in white).
Questions
Before you choose Nitsor
- Our customer asks which labels trained the model. What do we show them?
- Show the dataset version the training job read. It identifies the scans, label revisions, authors and recorded reviews, including model proposals.
- Does Nitsor decide whether a part passes?
- No. Nitsor records the labels and reviews. Your quality authority makes the call. Nitsor also never decides whether a part passes inspection, never certifies regulatory compliance, and never sells annotation labour.
- Does Nitsor's integrity check say the labels are right?
- No. It says they have not changed since the version was fixed. Whether they are right is your reviewers' call, and it is on record.
- Our volumes are large. Do we upload them?
- No. Register them where they sit. The browser reads viewed slices from there through short-lived signed links, and model jobs work on temporary copies while they run.
- Can outside inspectors review without raising the bill?
- Yes. Nitsor does not charge per person. Give outside inspectors the access their review requires.
Start with one part.
See a model proposal, an inspector's correction and the dataset version used for training. Start with a public CT volume.